
BIM Clash Detection for Construction: Why It’s Essential and Who to Hire
A clash caught on a screen costs a few minutes of a coordinator’s time. The same clash caught on site costs a crane hire, a day of standing labour, a variation order and an awkward phone call to the client.
That gap is the entire argument for clash detection. Nothing about it is glamorous, and it rarely makes the project photographs. It simply stops you paying twice for the same piece of steelwork.
I have spent more than two decades surveying buildings and sites for design teams, and I see the same pattern repeatedly: the projects that coordinate well are almost always the projects that started with an accurate picture of what was already there. This guide covers what clash detection actually does, why it fails when it fails, and how to choose the right people to run it.
What is BIM clash detection?
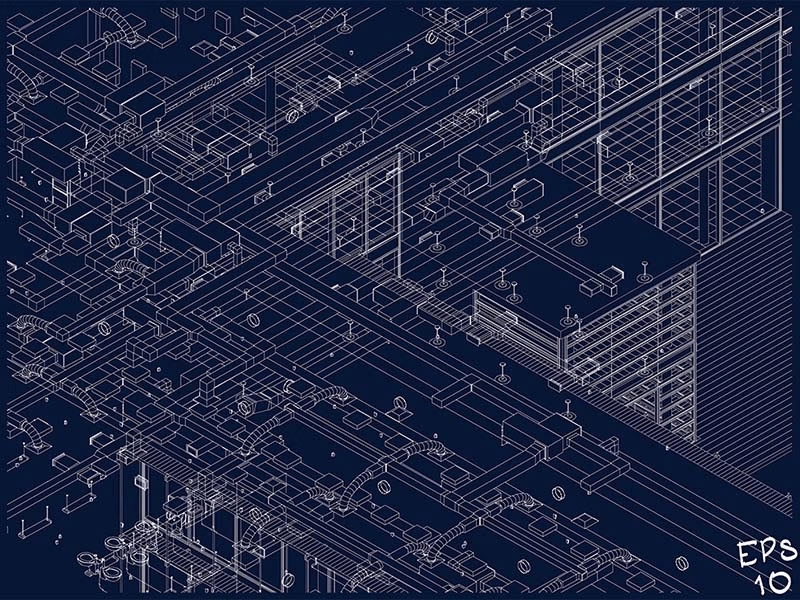
BIM clash detection is the process of combining the separate discipline models for a project, architectural, structural, mechanical, electrical and public health, into one federated model, then running automated checks to find where those models physically conflict.
The software does the searching. A duct passing through a beam, a sprinkler main occupying the same space as a cable tray, a riser too tight for the pipework it is supposed to carry: all of it surfaces as a list of flagged conflicts with locations and screenshots attached.
What the software does not do is decide anything. Every flagged item still needs a human to judge whether it matters, who owns it, and how it gets resolved. That is the part people underestimate.
The three types of clash you need to understand
Not every clash is created equal, and treating them as one undifferentiated list is the fastest way to drown a coordination meeting.
1. Hard clashes
Two objects occupy the same physical space. A structural column running through a lift shaft is a hard clash. These are the easiest to detect and the least ambiguous to resolve, because the geometry simply does not work.
2. Soft clashes (clearance clashes)
Nothing physically overlaps, but something has been left without the space it needs. A valve with no room for an operative to reach it, a chiller with insufficient maintenance clearance, a door swing that fouls a bollard: all soft clashes.
These are the ones that generate the angriest facilities management feedback two years after handover, because the building works on day one and becomes unmaintainable by day four hundred.
3. Workflow clashes (4D clashes)
The geometry is fine and the clearances are fine, but the sequence is not. Two trades need the same zone in the same week, or a piece of plant cannot physically be lifted into position once the slab above is poured.
Workflow clashes only appear when the programme is layered onto the model, and they are the type most often skipped.
Did you know?
A clash report with several thousand entries is usually a sign of poor filtering rather than a badly designed building. Duplicate geometry, insulation tolerances set too tight and unmodelled fixings can each generate hundreds of entries that no one ever needs to act on. Good coordination starts by cutting that list down to the conflicts that genuinely change the design.
Why clash detection matters more on refurbishment than new build
On a clear site, the design team controls almost every variable. Everything in the model is something somebody drew, so if two elements conflict, both can be moved.
Refurbishment and extension work is different. The existing structure is fixed, frequently undocumented, and rarely built exactly as the original drawings suggested. Slabs deflect. Walls lean. Services were rerouted in the 1980s by someone who never told anyone.
When new design meets an existing building, the clashes that hurt are the ones between the model and reality, not the ones between two disciplines. And those only get caught if the existing conditions were captured properly in the first place.
Garbage in, garbage out: the survey foundation
Here is the uncomfortable truth about clash detection on existing buildings. You can run the cleanest coordination process in the industry, resolve every flagged conflict, issue a beautifully documented federated model, and still find that the ductwork does not fit, because the soffit was 90mm lower than the base model said it was.
Clash detection only tests the model against itself. It cannot test the model against the building.
That test happens earlier, at survey stage. If the existing conditions are captured to the right level of accuracy and detail, coordination becomes a design exercise. If they are not, coordination becomes an expensive rehearsal for problems that will reappear on site.
What an accurate existing-conditions model gives the coordinator
- True soffit and floor levels, rather than nominal levels taken from historic drawings.
- Actual structural positions and dimensions, including deflection, out-of-plumb walls and non-uniform bay spacing.
- Retained services routes, so new plant is coordinated around what is genuinely staying.
- Riser and plant room geometry, which is where the tightest clearance problems almost always concentrate.
- A common coordinate system, so every discipline model lands in the same place when federated.
That last point is mundane and causes more wasted hours than any other. Two models set out from different origins will produce a clash report showing that the entire building conflicts with itself.
How we capture it
For most refurbishment projects, 3D laser scanning is the practical route. Scanning produces a dense point cloud of the building as it stands, which we then process into a Revit model at the level of detail the design team needs.
Two decisions matter more than the technology:
- Level of detail. Modelling every bracket on a project that only needs structural zones and primary services wastes budget. Modelling only the shell on a tight plant room replacement guarantees clashes later.
- Tolerance. The design team needs to know what the model is accurate to, so they know how much clearance to leave. A model without a stated tolerance is a model nobody can rely on.
We agree both with the design team before anyone goes to site. It takes one conversation and it prevents most of the arguments that happen later.
Need an accurate base model before coordination starts?
Terrain Surveys has been producing topographical, measured building and Revit surveys since 2004, working across England and Wales from offices in Welwyn, Rugby, Bristol and Sussex. If your design team needs a point cloud or a Revit model of an existing building to coordinate against, we can talk through scope, level of detail and tolerance before you commit to anything.
Who should run your clash detection?
There are three common models, and the right one depends on project size, contract type and how much BIM capability you already hold in-house.
| Option | Works best when | Watch out for |
|---|---|---|
| In-house BIM coordinator | You run a steady pipeline of similar projects and want consistency of standards across all of them. | Capacity peaks. One coordinator across five live projects becomes a bottleneck at exactly the wrong moment. |
| Specialist BIM consultant | The project is large or complex, or you need someone independent of the design disciplines to chair coordination. | A consultant who never visits site can only coordinate what the models say. Insist on that link being made. |
| Lead designer or contractor’s team | Design and build procurement, where the contractor already owns the model and the programme. | Coordination decisions can drift towards whatever is cheapest to build rather than what works long term. |
Whichever route you take, the survey input sits underneath all three. Terrain Surveys is a land surveying consultancy, so we provide the measured building surveys, laser scanning and Revit models that the coordination process depends on. We can run clash detection, on your models, so get in touch if you need help.
Questions worth asking before you appoint anyone
- What is your clash matrix? A competent coordinator will tell you which disciplines are tested against which, and at what tolerance, before work starts.
- How do you filter and prioritise? If the answer is “we issue the full report”, expect to waste weeks.
- Who chairs the resolution meetings? Detection is easy. Getting three consultants to agree who moves is the actual job.
- How are decisions recorded? Every resolved clash should have an owner, a date and an outcome. Otherwise the same conflict comes back at the next issue.
- What existing-conditions data are you working from, and what is its tolerance? If nobody can answer this on a refurbishment project, that is the first problem to fix.
Important:
Clash detection is not a one-off exercise carried out just before construction. Run it at each design stage, when models are still cheap to change. A first pass at concept stage catches spatial strategy problems. Leave the first pass until technical design and you are no longer coordinating, you are firefighting.
What good deliverables look like
You should expect more than a list. A useful clash detection output includes:
- A federated model that everyone can open, with each discipline model clearly identified and dated.
- A filtered, grouped clash report, organised by zone or system rather than by raw detection order.
- Screenshots and coordinates for every live issue, so the responsible designer can find it in seconds.
- An assigned owner and status for each item, tracked between issues rather than restarted each time.
- A record of accepted clashes, because some conflicts are resolved on site by agreement and need documenting rather than designing out.
If what you receive is a spreadsheet with four thousand rows and no owners, you have been sold a software output rather than a service.
Five mistakes I see most often
- Coordinating against drawings instead of the building. Historic drawings record intent. They rarely record what the contractor actually built.
- Starting too late. Clash detection introduced after technical design is complete finds real problems at the point where fixing them is most expensive.
- Modelling to the wrong level of detail. Too little and the model misses the conflicts that matter. Too much and the budget disappears into brackets nobody will ever check.
- Ignoring clearance and access. Hard clashes get resolved because they are obvious. Soft clashes get waved through and reappear as maintenance complaints.
- No shared coordinate system. The cheapest problem to prevent and one of the most common to encounter.
Frequently asked questions
Is clash detection worth it on small projects?
Often yes, but at a proportionate level. A single plant room replacement in a tight basement can generate more coordination value than a whole floor of open-plan office. Judge it by spatial constraint, not by contract value.
Do I need a full Revit model, or is a point cloud enough?
It depends on what your design team can work with. Some teams are comfortable designing directly against a point cloud and running visual checks. Others need a modelled version to federate properly. Ask the design team what they will actually use before commissioning either.
How accurate does the existing-conditions survey need to be?
Accurate enough that the tolerance is smaller than the clearances you are designing to. That is the practical test. If you are threading services through a 100mm gap, a survey with a 50mm tolerance is not giving you a usable answer.
Can clash detection guarantee no problems on site?
No, and anyone promising that is overselling. It removes a very large proportion of avoidable conflict before it reaches site, which is a different and more honest claim.
The bottom line
Clash detection earns its fee twice over on almost every constrained project, but only when it is built on data that reflects the building as it actually stands. The software finds conflicts between models. It cannot find the conflict between a model and an unreliably documented existing structure.
Get the existing conditions right, agree the level of detail and tolerance up front, appoint someone who filters and chairs rather than simply exports, and start early enough that changes are still cheap.
Do that and coordination becomes what it should be: a quiet process nobody talks about, because nothing went wrong.
Talk to Terrain Surveys about your existing-conditions data
We have been surveying buildings and sites for the construction and property sectors since 2004, and we offer more than 13 surveying services including measured building surveys, 3D laser scanning, Revit surveys, topographical surveys and utility surveys across England and Wales.
If you are planning a refurbishment, an extension or a plant replacement and your design team needs a reliable base model to coordinate against, get in touch and we will scope it with you properly.


