Tomorrow’s Best Commercial Buildings May Already Have Been Built
Across the UK commercial property market, a clear split is emerging.
Recent analysis from the British Council for Offices and CoStar highlights an increasingly two-tier office market, where prime and best-in-class refurbished buildings are leasing faster and achieving stronger rents, while weaker secondary stock faces growing pressure from obsolescence, conversion or redevelopment. High construction costs are also making a “retrofit-first” approach more attractive where the existing building is suitable.
For landlords, developers and architects, that makes refurbishment and retrofit more than a sustainability conversation. It is becoming a commercial one too.
The question is no longer simply whether an older building can be retained. Increasingly, the question is whether it can be understood, upgraded and adapted well enough to meet modern expectations.
As Carl Elefante, former President of the American Institute of Architects, famously put it:
“The greenest building is… one that is already built.”
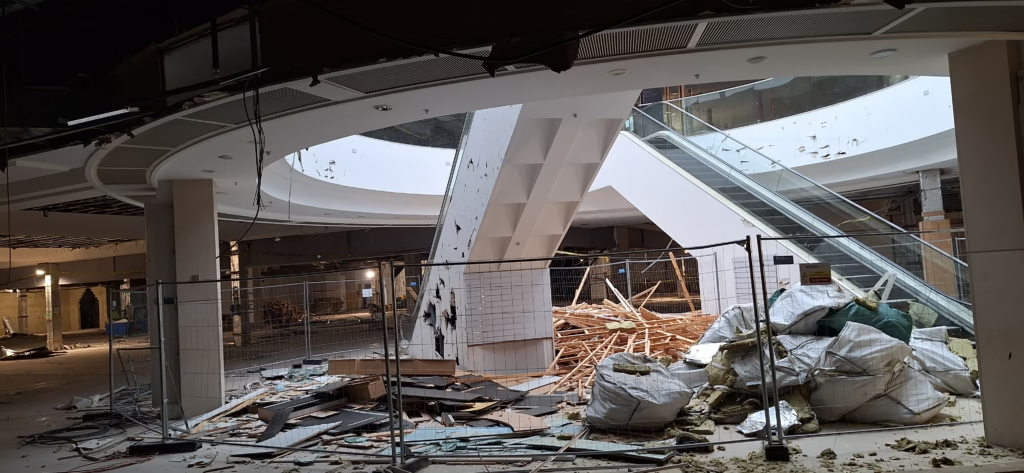
That sentiment feels particularly relevant now. Many of the most interesting commercial projects over the coming years may not involve starting again from a blank site. They may involve taking an existing office, retail unit, civic building, former department store, industrial space or heritage asset and reworking it for its next chapter.
But before you can successfully redesign an existing building, you need to understand exactly what you are working with.
Retrofit starts with certainty
Older commercial buildings often come with complexity.
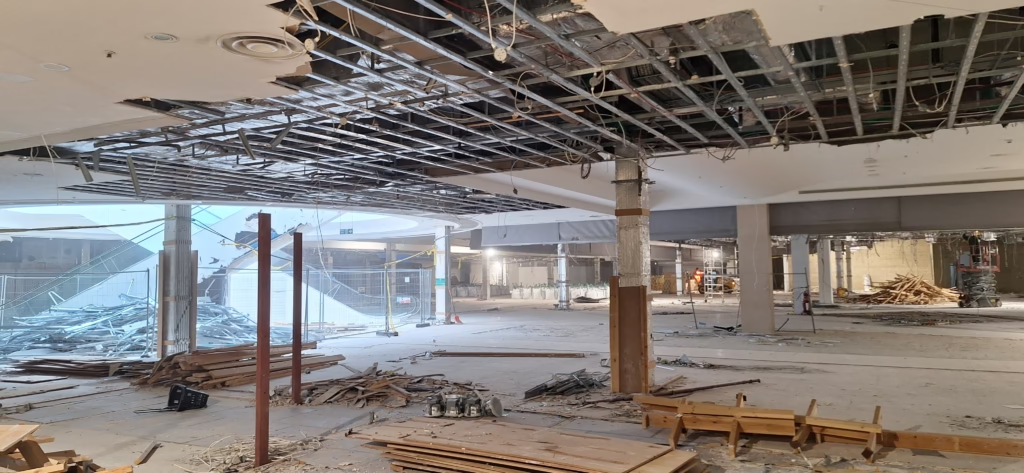
Original drawings may be missing, incomplete or no longer accurate. Buildings may have been altered several times over decades of occupation. Services may have been rerouted. Drainage records may be uncertain. Roof areas, basements, plant spaces, façades and structural details may all contain surprises.
That uncertainty matters.
At best, it slows down design. At worst, it leads to redesign, programme delays, cost increases or avoidable risk once work begins on site.
This is where accurate existing-condition information becomes so important.
For architects and project teams, the question is not simply:
“Can we get a measured building survey?”
It is:
“Can we create a reliable, joined-up picture of the building, the site and the infrastructure around it before key design decisions are made?”
Graham King, Director at Terrain Surveys, explains:
“On refurbishment and retrofit projects, the survey is not just a starting document. It is the foundation the design team is building from. If that information is incomplete, out of date or disconnected, the risk carries through the entire project.”
Why refurbishment needs a joined-up survey approach
A refurbishment project might begin with a measured building survey, but the information required often goes much further.
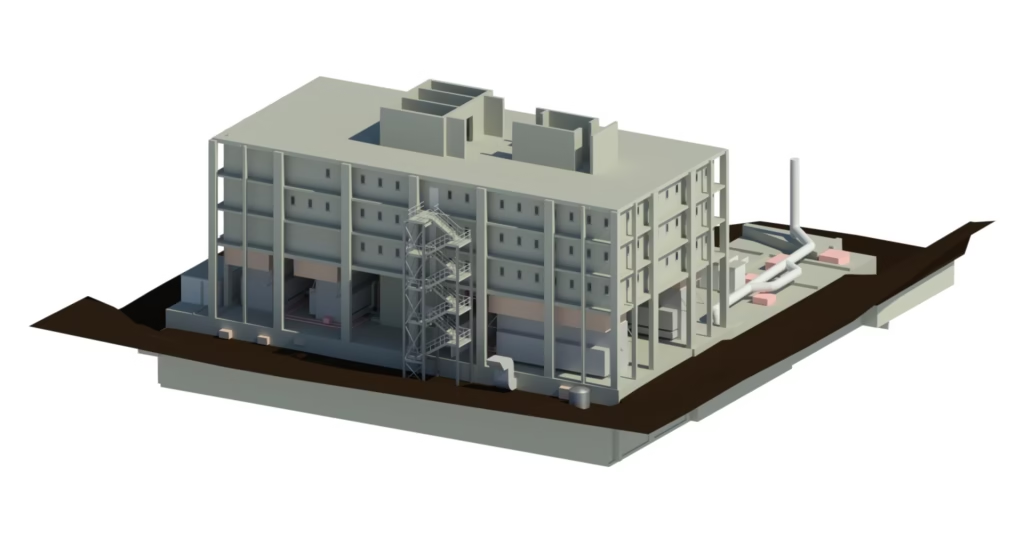
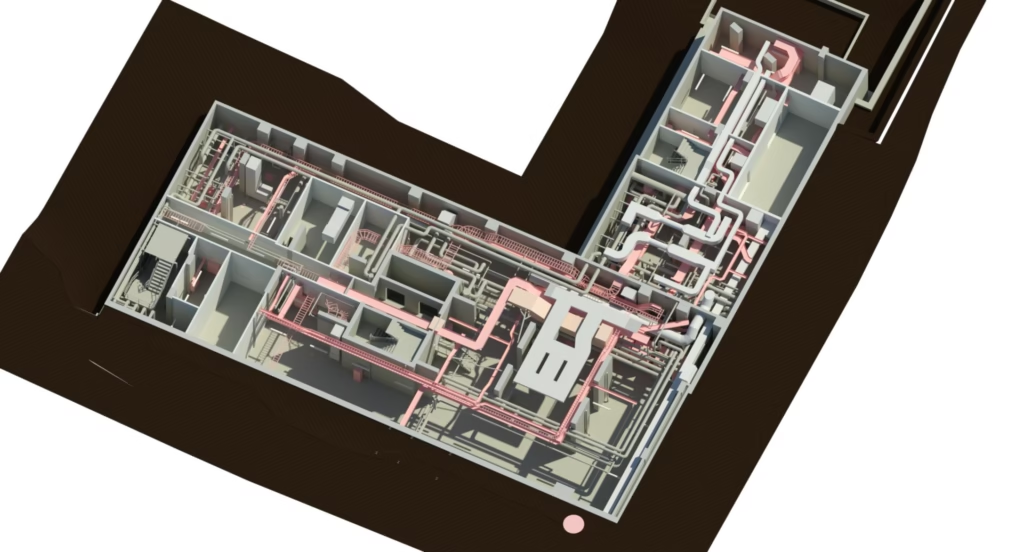
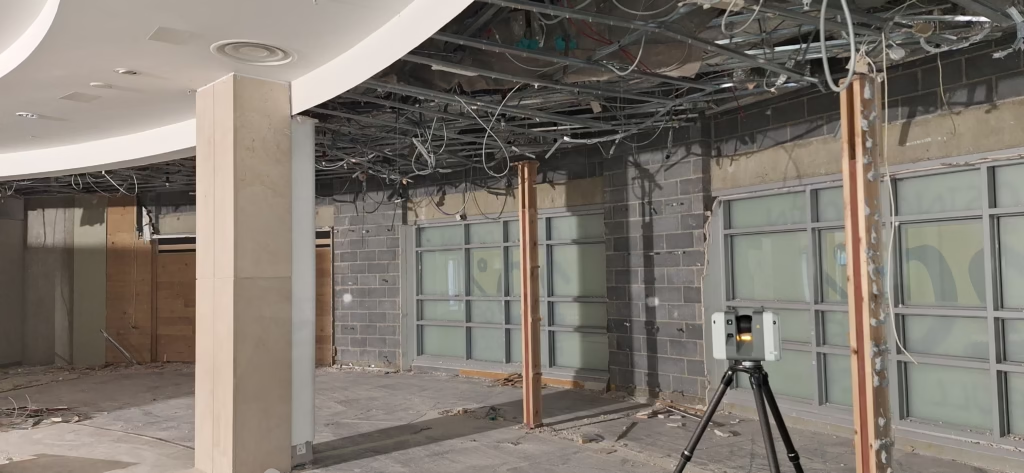
A design team may need accurate floor plans, elevations and sections. They may need a 3D laser scan and point cloud. They may need a Revit model to support BIM workflows. They may need a topographical survey to understand external levels, access, boundaries and surrounding context. They may need PAS128 utility mapping to identify buried services. They may need CCTV drainage surveys to understand condition, connectivity and capacity.
On complex existing buildings, these different survey disciplines are not separate pieces of the puzzle. They are part of the same picture.
That is why Terrain’s consultancy-led, one-stop-shop approach is particularly well suited to refurbishment and retrofit work.
Instead of appointing multiple suppliers, managing separate site visits and trying to bring together inconsistent datasets, clients can work with one surveying partner across multiple disciplines.
Graham King says:
“The real value is not just that we can provide several survey services. It is that we understand how those services connect. A measured building survey, a utility survey, a drainage survey and a Revit model should all help the project team make better decisions from the same reliable base information.”
Terrain projects that show this in practice
Terrain has supported a wide range of projects where accurate existing-condition data has helped clients understand, refurbish, regenerate or repurpose existing buildings.
One example is the Grade II listed Conway Centre in Birkenhead, where Terrain was commissioned to undertake detailed measured building surveys of Conway House and Hamilton House. The buildings form part of wider ambitions to revitalise and repurpose historic structures in the area, with accurate survey data supporting informed planning, design and conservation-led decision-making.
Another strong example is Bury Park Community Centre in Luton, where the client needed a thorough understanding of the existing site before refit work could begin. Terrain delivered multiple surveys, including measured building information, drainage information and utility mapping. The project demonstrates the benefit of one company coordinating several survey disciplines, giving the client a single point of contact and helping the right surveyors work with the right data at the right time.
You can view more examples of Terrain’s work across refurbishment, redevelopment, infrastructure and complex existing sites on our projects page.
Better information helps create a smoother process
For architects, the benefits of this approach are practical.
A reliable measured building survey can reduce uncertainty in the early design stages. A 3D laser scan and point cloud can capture complex or irregular features that may be difficult to record using traditional techniques alone. A Revit model can provide a coordinated digital base for design development. Topographical surveys, utility mapping and drainage surveys can reveal external or below-ground constraints that may influence design, access, phasing or construction methodology.
When these services are coordinated through one team, the process becomes simpler.
There is one point of contact. Site access can be managed more efficiently. Survey teams can work around operational constraints. Data can be produced in a more consistent way. And architects can design with greater confidence that the information they are relying on reflects the true site conditions.
This is especially valuable on live, occupied, heritage or commercially sensitive sites where disruption needs to be kept to a minimum.
The opportunity ahead
The wider built environment sector is increasingly encouraging retention, reuse and retrofit where appropriate.
The World Green Building Council has noted that around 80% of the buildings that will be in use by 2050 are already standing. The UK Green Building Council has also highlighted the need to improve the performance of existing commercial buildings if the built environment is to meet net zero goals.
Simon McWhirter, Chief Executive of the UK Green Building Council, summed up the challenge clearly:
“The UK can’t achieve a net zero built environment without dramatically improving the performance of its existing commercial building stock.”
That is a powerful message for the whole sector.
But there is also a practical lesson behind it.
If commercial buildings need to be improved, upgraded, repurposed and adapted at greater scale, then the quality of the information available at the start of those projects becomes even more important.
Graham King concludes:
“A successful retrofit project starts with understanding the existing asset properly. Our job is to give architects, engineers and clients the clearest possible picture of what is there, so they can make better decisions about what comes next.”
Tomorrow’s best commercial buildings may already have been built.
The challenge now is understanding them well enough to unlock their potential.