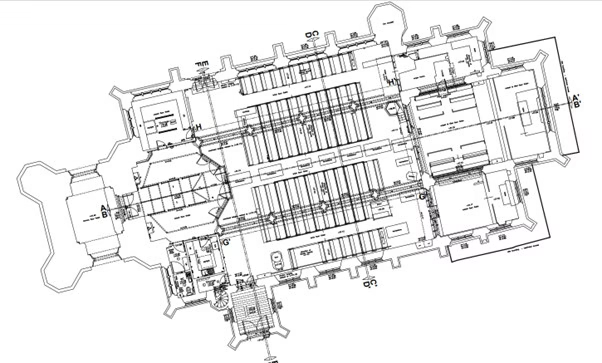

GIA, NIA and GEA are not three attempts at the same measurement. They ask three different questions of the same building, and they give materially different answers.
We are sent unlabelled figures constantly: “the building is 200 square metres”, with nothing alongside it to say what those 200 square metres actually cover. Historic records and sales brochures do it all the time, and most people commissioning an area calculation are not property specialists.
So here is what the RICS Code of Measuring Practice actually says, which basis belongs with which purpose, what IPMS changed, and how to commission a schedule that stands up when money keys off it.
The first question isn’t “GIA or NIA?”
The most common confusion we see on area referencing enquiries is exactly this one: the difference between Net Internal Area, Gross Internal Area and Gross External Area.
It is rarely the caller’s fault. The person procuring the survey has usually been asked to get costs, not to define the deliverable, so they are buying a number without knowing what it has to do.
That is why we never start with the acronym. When an area referencing enquiry lands, the first question we ask is what the figures will be used for:
- Estate records
- Space planning
- Lettings
- Valuation
- Cost planning
- Acquisition
- Facilities management
The basis follows the purpose. The acronym is the second question, not the first.
That conversation usually ends with us speaking to whoever will actually use the data, which is how we quote for the right thing at the outset instead of resurveying later.
And the figure you already hold? Until you know the standard it was measured to, the date and who produced it, treat it as unverified. It may well be right. You just cannot demonstrate it.
GEA, GIA and NIA on the same building
Once the purpose is settled, the three bases stop looking like alternatives and start looking like a hierarchy.
Measure the same building on all three and GEA is always the largest, GIA sits inside it, and NIA is the smallest.
| Basis | Measured to | Key inclusions | Key exclusions | Typical uses |
|---|---|---|---|---|
| GEA (Gross External Area) | Outer face of the external walls; party walls to centre lines | Wall thickness and projections, internal walls, columns, stairwells, lift wells, plant and tank rooms | Open balconies, open fire escapes, terraces, minor canopies, open parking | Planning applications, residential cost estimating, council tax banding, insurance and rebuild cost |
| GIA (Gross Internal Area) | Internal face of the perimeter walls, each floor | Internal walls and partitions, columns, cores, WCs, plant and service space, circulation | External wall thickness, plus the same open areas as GEA | Industrial and warehouse valuation, retail warehouses, cost estimating, CIL |
| NIA (Net Internal Area) | Internal finish of perimeter or party walls, ignoring skirtings | Usable circulation, kitchens, built-in units, partition walls | Cores, WCs and lobbies, plant rooms, common corridors, columns, piers, ducts | Office lettings, most retail shop valuations |
Two rules cut across all three. Headroom under 1.5m is excluded (except under stairways), and car parking sits outside NIA. Neither is simply dropped from the report. Low-headroom space and parking are both calculated and stated separately, so you can see what was left out and why.
GEA: the whole envelope
GEA is the widest measure because it counts the building fabric itself. External wall thickness and projections, stairwells and lift wells, plant, tank and fuel store rooms all count, whether or not the plant sits above roof level. Shared walls are measured to their centre lines.
What it leaves out is anything open to the weather: balconies, external fire escapes, terraces, minor canopies and open parking areas.
That is why GEA drives planning applications, rebuild and insurance figures, and council tax banding. You are measuring the building as it occupies the site, not the space inside it.
GIA: to the internal face, floor by floor
GIA strips out the external wall thickness and keeps everything enclosed within it. The calculation runs like this:
- Measure each floor to the internal face of the perimeter walls
- Include everything inside that line: internal walls, cores, stairwells, lift wells, WCs, plant and service rooms, circulation
- Exclude the external wall thickness, along with the open areas and low-headroom space
- Add the floors together, and state the basis on the result
That is set out so you can specify a schedule and interrogate the one you get back, not so you can do the job yourself with a tape.
Any GIA that carries weight (a CIL declaration, a rating assessment, a cost plan or a lease) should come from a measured survey. Everything inside the walls counts towards it, which is precisely why GIA is the multiplier on development schemes.
NIA: what a tenant can actually occupy
NIA is measured to the internal finish of the perimeter or party walls, ignoring skirtings. It is the smallest figure because it removes everything the occupier cannot use:
- WCs and their lobbies, and cleaners’ cupboards
- Stairwells, lift wells, boiler, tank and plant rooms (other than trade process plant)
- Common entrance halls, landings, and permanently essential corridors and circulation
- Internal structural walls, columns, piers, chimney breasts and vertical ducts
- Space made substantially unusable by permanent heating or ventilation plant
NIA is not GIA minus the walls. It is GIA minus the walls, the cores, the WCs, the plant and the common parts, which is why the gap between the two is wider than people expect. It is also the number most office and shop deals are priced on.
Which standard applies to your building in 2026
The Code still governs industrial, retail, warehouse and mixed use property. For two building types, it no longer applies.
RICS members measuring offices have used IPMS since 1 January 2016, and residential property since 1 May 2018. IPMS: All Buildings, published in January 2023, now covers every building type in one document.
The mapping is close but never exact. IPMS 1 sits roughly where GEA does, IPMS 2 where GIA does, IPMS 3 where NIA does.
The differences are small but real: IPMS 2 includes window reveal areas that GIA does not, and IPMS 3.2 includes columns and internal structural walls within the demise that NIA strips out. The measurement line moves too, to the Internal Dominant Face, meaning the internal surface making up more than half of the lowest 2.75m of each wall section.
This shift is live, not theoretical. Roughly 30% of our area referencing enquiries over the last 12 months specified IPMS, mostly on larger commercial projects, up from close to nothing a few years ago.
Where a client needs both, we report GIA and IPMS 2 as separate, fully labelled figures. We never merge them into a single “area”.
The Code itself is mid-update. A draft 7th edition is out for consultation until 13 October 2026, and RICS has said there will not be major changes: the aim is consistency of reporting. Separately, for rating in England and Wales, the Valuation Office Agency applies its own measurement code, which does not always align perfectly with either the Code or IPMS.
Where the basis moves money
Four separate bills key off the same floor area, so an undeclared basis does not cancel itself out. It compounds.
Rent. Take 10,000 sq ft of NIA at £30 per sq ft: £300,000 a year. Re-measure the same space under IPMS 3.2 and it may return 10,500 sq ft. Same rent, same space, but the headline rate is now £28.57. Fine if both sides know which basis they are quoting. Misleading if they don’t.
Business rates. The 2026 rating list values property at an antecedent valuation date of 1 April 2024, with new rateable values taking effect on 1 April 2026. Property Week puts the redistribution at more than £25bn across over 2.1 million hereditaments. An area error against you is not a one-off. It is an annual overpayment until somebody challenges it.
CIL. The Community Infrastructure Levy is charged on gross internal area under regulation 40, with charging authorities defining GIA by reference to the RICS Code. Plymouth City Council spells out that the chargeable area includes corridors, storage, toilets and lifts, and that mis-declaring floorspace can delay a planning application and trigger a CIL Information Notice.
Service charge. In most multi-let buildings the apportionment is by floor area, which RICS describes as the most common and often simplest method. So a single wrong area in an office block moves the rent, the rates and the service charge share together.
How far adrift do inherited figures get? On a multi-tenanted office block, the client’s areas had been calculated from the original design drawings rather than an as-built survey. Our measured survey came out roughly 10% different on the GIA, with a slightly larger variance again on the NIA.
There was no single culprit: thicker walls than designed, different finishes and wall build-ups, changed layouts, and later subdivision and fit-out all played a part. Design drawings show what was intended, not what was built.
State the basis on the schedule, the drawing and the lease plan
Two defensible standards now coexist, so a bare number is close to worthless. Until the 7th edition lands, use the 6th edition and/or IPMS: All Buildings as the instruction requires, and document which one you used.
That is why every area calculation we issue carries its basis on the face of the document:
- The property, survey date, issue date and drawing reference
- Units and rounding
- The exact area definition applied: GIA, NIA, GEA or the relevant IPMS basis
- The measurement standard and edition used
- What has been included, excluded or reported separately, covering floors, mezzanines, plant rooms, cores, stairs, lifts, circulation, common areas, voids, balconies and external areas
Never quote or accept a floor area without the standard, the date and the author attached. It is the only way new figures can be compared honestly against historic records.
Watch the lease drafting too. A clause referring to “the RICS Code of Measuring Practice” may now point at a standard that no longer applies to that building type, which is a problem you inherit at the next rent review.
There is a consumer law angle as well. Floor area is material information in a property transaction, and the consumer provisions of the Digital Markets, Competition and Consumers Act 2024 came into force on 6 April 2025, giving the Competition and Markets Authority direct enforcement powers with fines of up to 10% of global turnover.
National Trading Standards withdrew its material information guidance in May 2025. The duty did not disappear; the exposure grew.
How to commission an area schedule that holds up
Saying “we need GIA” is not a specification. The schedules that survive scrutiny are scoped in full before anyone quotes, let alone visits site.
After the purpose is agreed, here is what we settle:
- Granularity. Whole-building, floor-by-floor, room, departmental, demised or common-area figures are different deliverables with different costs. Pick before, not after.
- Practicalities, before the quote goes out. Property address and access, the survey extent, the drawings that already exist, and the output format you need.
- The awkward spaces, explicitly. Mezzanines, plant rooms, undercrofts, voids, loading areas and low-headroom accommodation, and exactly how each will be treated and recorded.
That last one is where two competent surveyors produce two different schedules. Where the brief is ambiguous, we show those spaces separately rather than quietly folding them in or out.
The stakes are not academic. Including a 150 m² mezzanine or covered loading bay in a reported lettable total when it should have been excluded would materially overstate the space on offer.
Then there is the survey layer. The Code tells you what to include; it says nothing about how precisely the building was captured. That comes from RICS Measured surveys of land, buildings and utilities and its survey accuracy band.
On our measured building surveys we work to ±5mm at 1:50, ±15mm at 1:100 and ±25mm at 1:200. Ask any surveyor for their equivalent in writing.
Get all of that agreed at instruction stage and the quotation covers everything from the outset, which is the point: a finished area schedule that is clear, consistent and fit for the use you had in mind.
Need an Area Schedule You Can Rely On?
Tell us what the figures are for and we will scope the basis, the granularity and the awkward spaces before we quote. Free, no obligation.
Common questions
Is GIA or NIA used for business rates?
Both, depending on the property. The Valuation Office Agency broadly values offices on net internal area and industrial and warehouse property on gross internal area, using its own rating code for England and Wales. Scotland and Northern Ireland work differently.
Do I have to re-measure my building under IPMS?
Not automatically. Existing figures normally stand until something triggers a fresh measurement: a new lease, a rent review, a sale, physical alteration or a revaluation.
Why is my measured area different from the one in my lease?
Usually one of three reasons. The lease figure came from design drawings rather than an as-built survey, the building has been altered since, or the two numbers are on different bases. Establish which before assuming either is wrong.
Do I need a full measured building survey to get an area schedule?
Not always. Area referencing can be scoped to the areas alone, though most clients take floor plans at the same time, because the plans are what let them check the schedule and reuse the data later.