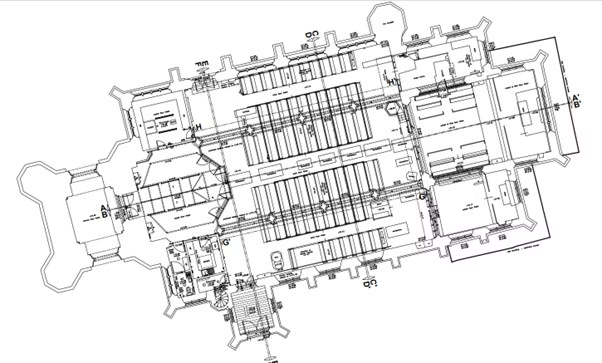

A commercial building has no single “size”. Its floor area is measured to an agreed standard, and the right standard depends on what the figure is for.
In the UK, that usually means Gross External Area (GEA), Gross Internal Area (GIA), or Net Internal Area (NIA), with the newer international standards, IPMS, increasingly used alongside them.
Pick the wrong standard and the same building can produce figures 20 to 35% apart.
Start with what the figure is for
Why does the purpose matter so much? Because an area is rarely the end point. It’s the number somebody multiplies.
Rent is usually a rate per square foot multiplied by the area. So is a sale price quoted per square foot. In a multi-let building, area often decides each occupier’s share of the service charge too.
Get the area wrong and every one of those figures inherits the error.
That’s why the first question I ask on every job is what the figures will be used for. The answer decides which standard I measure to, and which lines in the building that standard follows.
We supply the measured figure; rents, service charges, and sales are for our clients and their agents and valuers to decide. If you came here looking for a valuation, area is where it starts: it’s the first input.
The three UK bases: GEA, GIA and NIA
For most work, the purpose points to one of three bases defined in the RICS Code of Measuring Practice, 6th edition. Each is measured to a different line:
| Basis | Measured to | In practice |
|---|---|---|
| GEA | Outer face of the external walls | The whole floor area, walls included |
| GIA | Internal face of the perimeter walls | Everything inside, including corridors, stairs, lifts, toilets, plant rooms and columns |
| NIA | Internal face of the perimeter or party walls | The space an occupier can actually use |
To get from GIA to NIA, you take out:
- toilets
- plant rooms
- stairwells and lift wells
- common corridors and lobbies
- structural walls and columns
- any area with headroom under 1.5 metres
How far apart do the bases sit? In a modern open-plan office, NIA is typically 80 to 85% of GIA; in older buildings, it can be 65 to 70%.
Those percentages are an illustration, not a calculation method. Only measuring the building gives you its NIA.
Where IPMS fits, and why it isn’t mandatory
Alongside those three sit the International Property Measurement Standards (IPMS), which now turn up in agents’ particulars and investor reports. IPMS maps roughly onto the RICS bases:
- IPMS 1 is close to GEA
- IPMS 2 is close to GIA
- IPMS 3.2 is close to NIA, for offices
Only roughly, because IPMS draws a different line. GIA and NIA measure to the internal face of the wall. IPMS 2 and 3.2 measure to the Internal Dominant Face: whichever inside surface makes up most of each section of wall.
On a heavily glazed elevation, that’s the glass. Glazing is generally recessed, so the recess counts in IPMS but not in NIA.
Is IPMS compulsory? Not any more. The RICS professional statement that once made it mandatory for offices, RICS Property Measurement (2nd edition), was archived in June 2025 and is now for reference only.
RICS now tells members to use the 6th edition Code and/or IPMS: All Buildings, whichever suits the instruction, and to document the basis used. RICS consulted on a draft 7th edition in 2026; until it’s published, those two remain the reference points.
Demand is rising anyway.
GIA and NIA are still the standard request we get, but around 30% of our area referencing (floor area measurement) enquiries in the last 12 months specified IPMS, especially on larger commercial projects. A few years ago it was close to none.
Same floor, bigger number: the IPMS/NIA rent gap
Because IPMS deliberately includes things NIA leaves out, the same floor produces a bigger figure. For the same office, I’d expect IPMS 3.2 to come out around 2 to 5% larger than NIA.
A few percent sounds trivial until it reaches the rent. In Cushman & Wakefield’s worked example, 10,000 sq ft of NIA let at £300,000 a year works out at £30.00 per sq ft.
Measured at 10,500 sq ft on IPMS, the same rent works out at £28.57 per sq ft. Hold the rate at £30, as the same analysis says most UK landlords do, and the rent becomes £315,000 a year.
How wide the gap gets depends on the building. It’s wider with:
- curtain walling or heavy glazing, because the recesses count and the line moves to the internal face of the glass
- lots of columns and structural walls, which NIA deducts and IPMS keeps
- low-headroom areas, which NIA excludes and IPMS 3.2 includes, reporting them separately
It’s narrower where glazing sits flush with the internal wall or is minimal, and in modern open-plan offices with slim columns and few internal walls. There simply aren’t many ways to measure an open-plan floor differently.
Never compare a rent per sq ft on IPMS 3.2 with one on NIA. Check both figures share a basis first.
Which measurement for which job
Pull the bases together and you get a simple lookup:
| Job | Basis |
|---|---|
| Offices and shops: letting, rent review, lease renewal | NIA (IPMS 3.2 where instructed) |
| Industrial units, warehouses, retail warehouses and supermarkets | GIA |
| Business rates | NIA for shops and offices, GIA for industrial |
| Community Infrastructure Levy (CIL) on new development | GIA |
| Build cost and insurance rebuild | GEA or GIA |
| Investor, portfolio or international reporting | IPMS, reported alongside GIA |
For rates, the Valuation Office Agency (VOA) measures on these bases, following the RICS Code. Its figure is for rates only and can be wrong, so if the area on your shop or office assessment looks high, check which basis it used before anything else.
An existing lease doesn’t need re-measuring just because IPMS exists. But a new lease, renewal, rent review, alterations or a sale is exactly when to check the figure you hold.
Why the figures you already have are often wrong
Knowing the right standard only helps if the figure was actually measured to it. Often it wasn’t.
We regularly find that measured areas differ significantly from those in particulars and lease documents, especially where nobody commissioned a professional survey. In many cases the areas were simply taken off the original design plans instead of the current space.
The issue is that design drawings show what was intended, not what was built. Every building varies from its design somewhere during construction.
There’s a formal reason to check, too. The 2020 RICS Code for leasing business premises requires written heads of terms (the agreed outline of a letting) to state the measured area, and advises tenants to verify floor areas.
A wrong lease area doesn’t cost you once. It repeats in every year of the term, through the rent and often the service charge.
A multi-let office block that didn’t match its plans
One job shows how far recorded areas can drift, and in which directions. On a multi-tenanted office block, our measured areas differed from the figures on record by 10 to 15%.
Those records came from the design plans.
The variation ran right through the building. Some tenancies measured larger than recorded and some smaller, and overall the building was smaller than the plans showed.
So errors don’t all run the same way.
If rents were set on the recorded figures, some occupiers were paying for space they didn’t have, while others paid for less than they occupied. Where a service charge is shared out by floor area, those shares were wrong too.
I don’t know exactly what changed for the client afterwards. But any variation in area matters, because it moves what somebody pays and what somebody receives. It’s about charging tenants fairly.
If the areas in your lease or particulars came off the design plans, ask us to measure the building before those figures are relied on again.
How a building is actually measured
So how do you get a figure that survives a challenge? Measure it in a controlled way, with kit matched to the building rather than the fanciest tool available.
Three things decide the kit: the building’s complexity, the accuracy required (set by the client or driven by the valuation), and how much time and budget the job justifies.
- Disto and tape. A laser distance meter (a “disto”) and tape are fine for simple, regular units with straight walls.
- Total station. My default for anything commercial, particularly where the figure might be challenged in a rent review, lease renewal or dilapidations (end-of-lease repair) claim.

- 3D laser scanner. It earns its place in complex buildings: heavily serviced spaces, curved walls, intricate geometry. It captures everything, so nothing gets missed. But you can’t be selective with it, it’s the most expensive kit, and for a straight-line office it’s overkill.
A total station fixes points precisely by angle and distance. We run a traverse through the building, a chain of fixed survey stations along the corridor or spine, and tie every room into it.
The whole property then sits on one coordinate grid, so there’s no creep: the small errors that pile up when you measure room by room and add the rooms together.
Where the exact measuring line matters, as it does with glazing reveals and skirting faces on NIA or IPMS 3.2 jobs, that control is what lets me both measure the figure and defend it.
Most jobs end up hybrid: total station for the control and the complicated bits, disto and tape to fill the gaps.
Can you measure it yourself? For rough planning of your own layout, yes. For a lease, rent review, rates challenge or sale, a room-by-room tape total is exactly the kind of figure that creeps.
What a defensible area schedule should show
A controlled survey is only defensible if the deliverable shows its working. Area figures often reach us with no label at all.
Treat any figure that doesn’t state its basis, as unverified.
Check any area you’re given against what our standard deliverable includes:
- Colour-coded area plans in PDF and DWG (CAD format), shaded by category with room descriptions, so you can see at a glance what’s been counted and what hasn’t.
- A room-by-room, floor-by-floor schedule in both m² and sq ft. Agents quote in square feet, while the survey maths is done in metres. (One square metre is 10.764 sq ft.)
- A clear label and a methodology note. The schedule states the standard, edition and survey date; the note covers the accuracy achieved and any assumptions, such as areas taken from drawings because access was denied.
Before heads of terms are agreed, ask five questions of any area you’re relying on: which standard, which edition, measured when, by whom, and to what accuracy? If nobody can answer all five, the figure hasn’t been verified.
Need an Area Schedule You Can Defend?
Tell us what the figures are for and we’ll measure your building to the right standard, anywhere in England and Wales. Get a free, no-obligation quote.