Overview
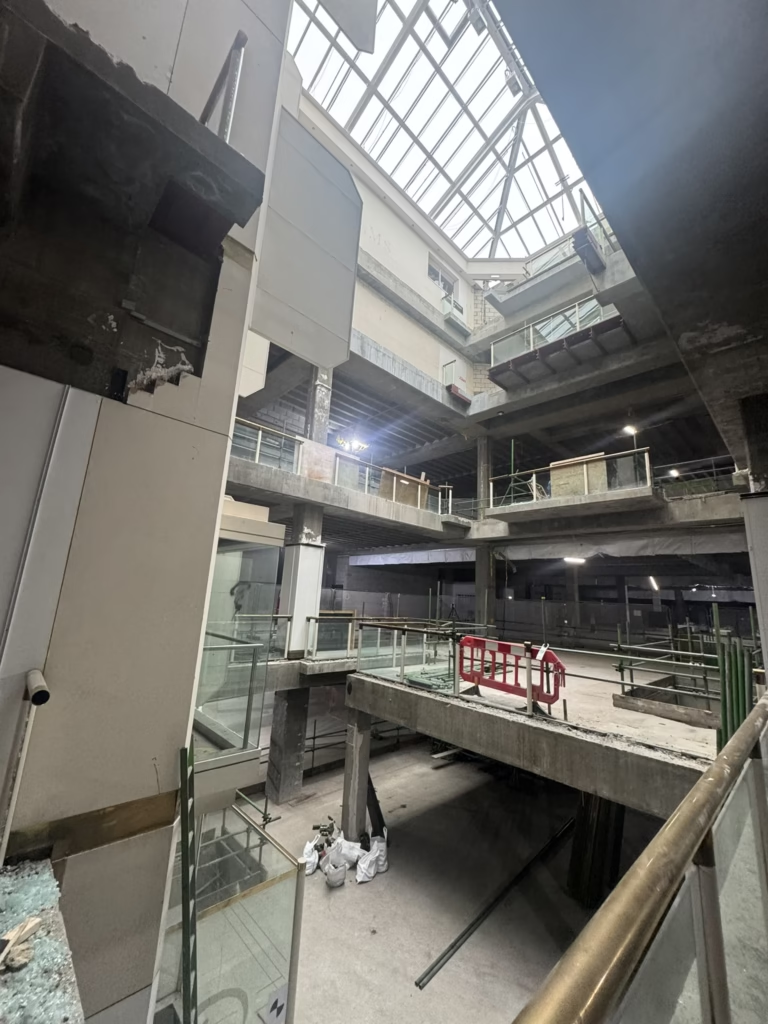
Terrain Surveys was commissioned to undertake a full 3D laser scan survey of a former retail unit following a complete strip-out, with the aim of producing an accurate Revit model of the remaining structural elements.
The project formed part of a fast-moving redevelopment programme, with the client requiring the site survey to be completed within two weeks of instruction and the final Revit model delivered just one week after completion of the fieldwork.
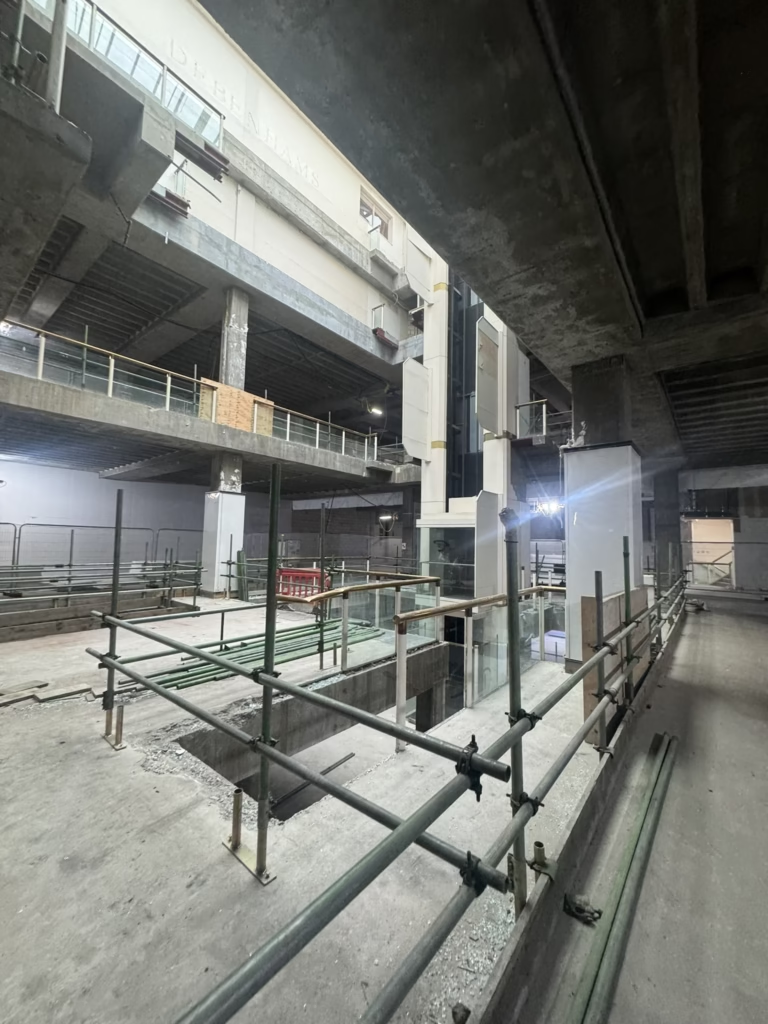
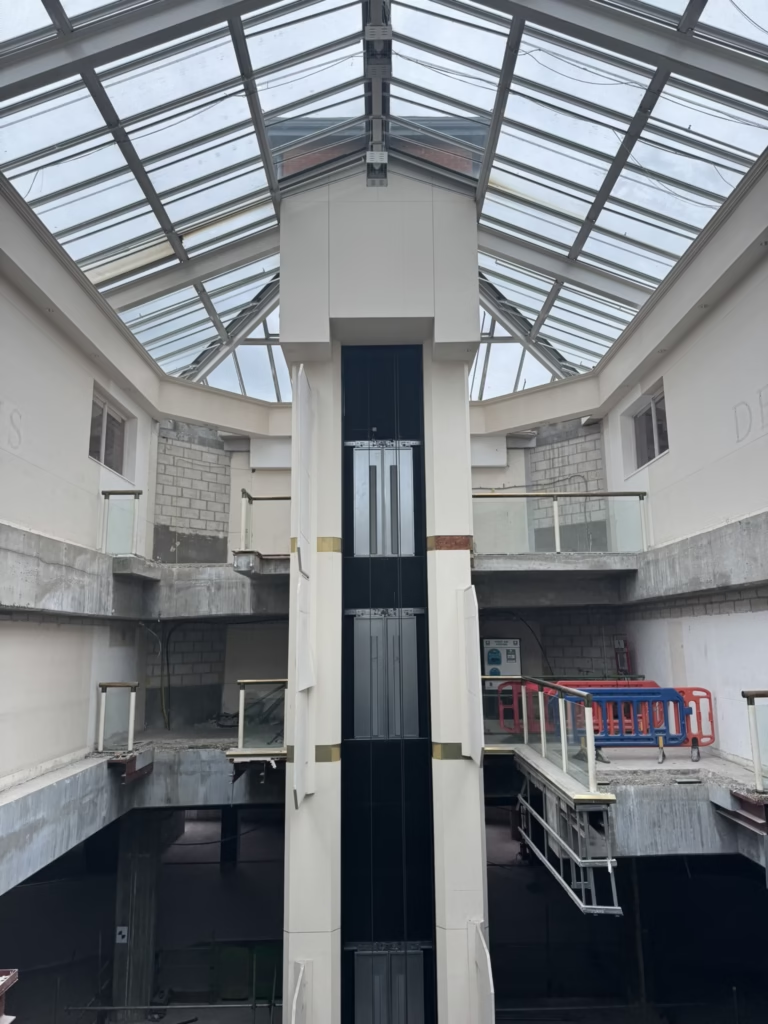
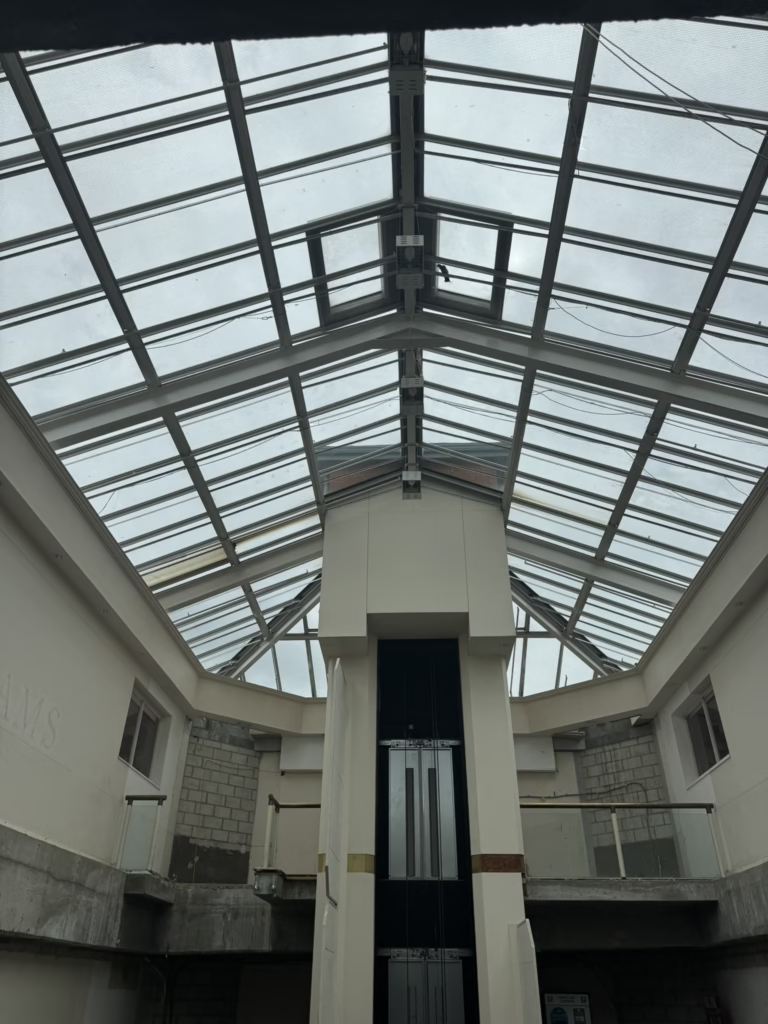
With the unit stripped back to its core structure, the survey provided an ideal opportunity to capture the building in detail and create an accurate digital record to support the next stages of design and redevelopment.
Survey
Terrain Surveys used 3D laser scanning to capture the exposed structural elements throughout the former retail unit, creating a detailed point cloud from which the Revit model could be produced.
One of the key challenges was that demolition activities were continuing while the survey was being undertaken. This required close coordination with the demolition contractor to ensure the survey team could work safely and that all required structural information was captured before areas changed or became inaccessible.
The live demolition environment meant the programme needed to remain flexible, with survey activities carefully sequenced around ongoing works. Despite these constraints, Terrain Surveys was able to complete the fieldwork efficiently and gather the level of information required by the client.
Results
The completed point cloud data was used to produce an accurate Revit model showing the structural elements of the property in line with the client’s specification.
Despite the demanding programme and the challenges of working alongside active demolition works, Terrain Surveys completed both the survey and modelling stages on schedule. The final Revit model was delivered within one week of the site survey being completed, allowing the client to maintain momentum on the wider redevelopment programme.
The finished model now provides the project team with a reliable and detailed digital representation of the stripped-out building, supporting future design, coordination and redevelopment decisions.