3D Revit Models And BIM
 Read more2 min read
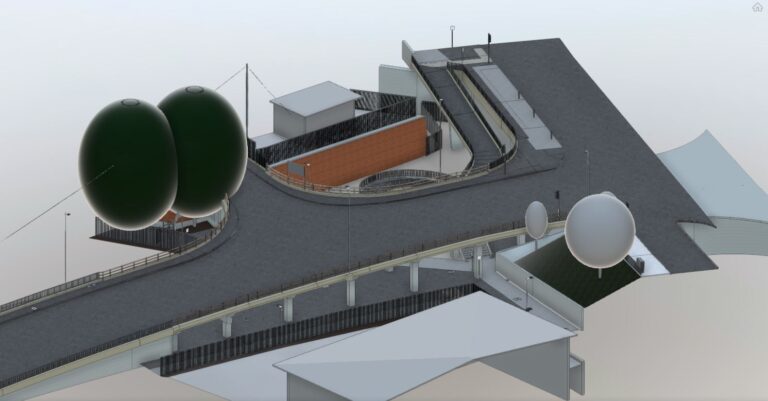
3D Revit Model of Pedestrian Underpass
Our valued client approached us for a detailed measured survey of a pedestrian underpass in central London. Initially, the client requested a…
 Read more2 min read
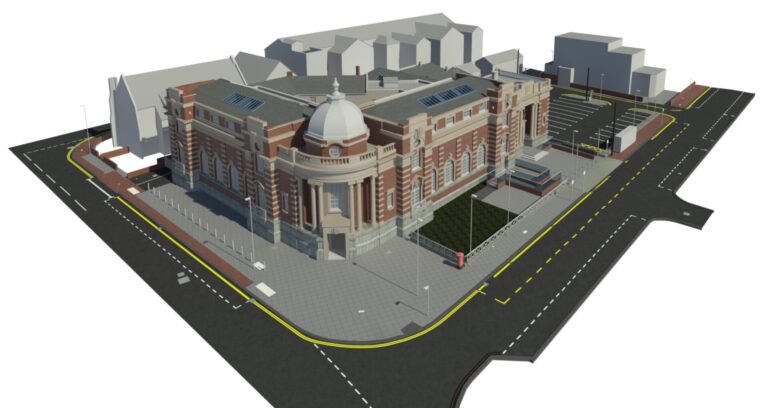
3D Revit Model of Grundy Art Centre in Blackpool, Lancashire
Overview Terrain Surveys were delighted to undertake this BIM-ready 3D Revit Model at the Grundy Art Gallery in Blackpool, Lancashire. Built in 1911, this…
 Read more2 min read
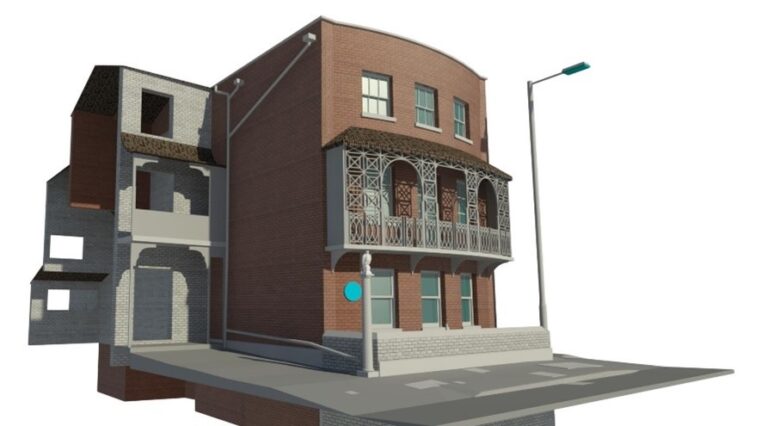
3D REVIT MODEL OF GEORGIAN GRADE II LISTED HOUSE
OVERVIEW Our valued client approached us for a detailed measured survey of a Grade II listed property in central London, formerly the…
 Read more2 min read
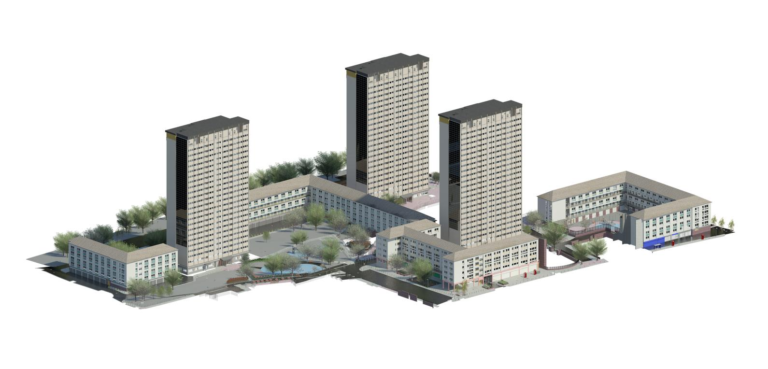
3D Revit Model of Edwards Woods Estate in Hammersmith, London
Project Summary The Edward Woods Estate lies to the east of the Westfield Shopping Centre in the borough of Hammersmith. The estate…
 Read more2 min read
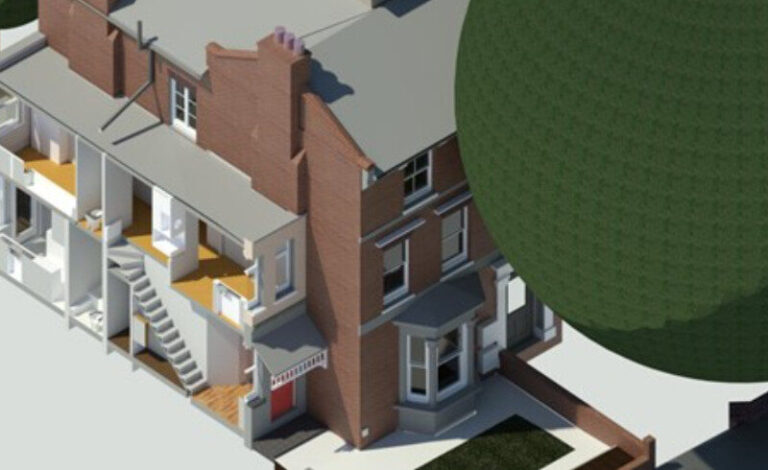
3D Revit Survey of Residential House in Woodford, London
Provide a measured survey of a semi-detached house located in Woodford.
 Read more1 min read
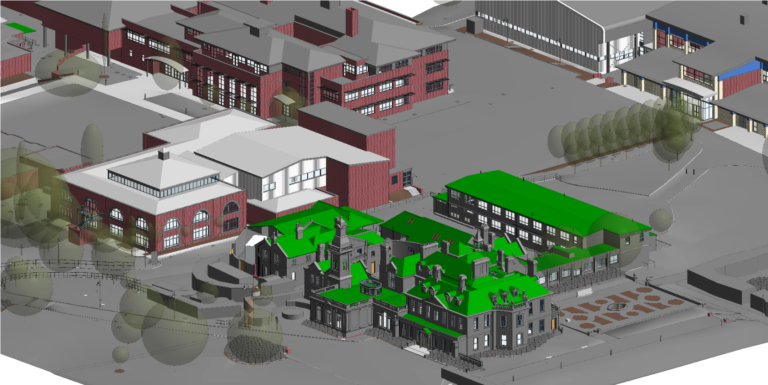
Haberdashers Aske’s Boys School
The Haberdashers’ Aske’s Boys’ School is an independent day school located on a large site near Elstree in Hertfordshire. Measured surveys were…
 Read more1 min read
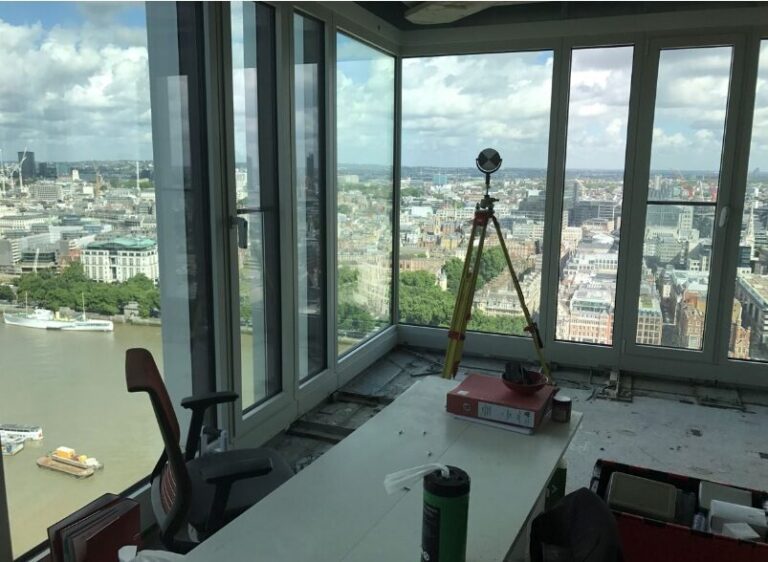
3D Revit Model of Apartment in South Bank Tower, London
Terrain Surveys completed a full 3D measured survey and produced a detailed Revit model of a 31st floor apartment in London’s South Bank Tower.


We'd love to hear from you
Get in touch
If you would like to discuss a project please contact our team